
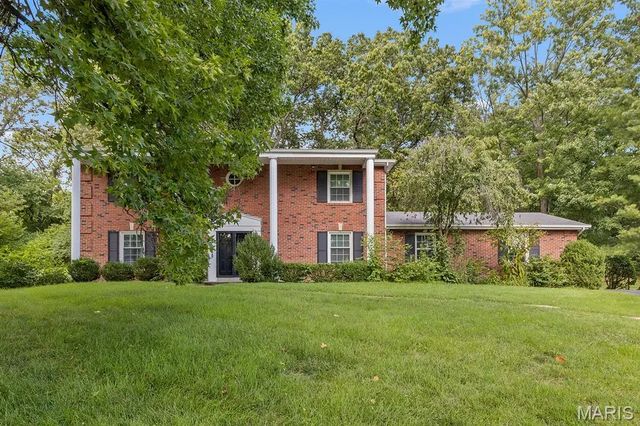
54 Morwood Lane, Creve Coeur
$3,500 - 6 Beds, 3 Baths, 2,693 Sf
MLS® # 26033797
Welcome to this beautifully updated, impressively scaled ranch in the sought-after Runnymede subdivision in Creve Coeur. Step inside to a bright, inviting interior where abundant natural light, skylights, crown molding, and generous room sizes create an immediate sense of openness. Offering over 3,000 sq. ft. on the main level and more than 4,200 sq. ft. of total finished living space, this home combines comfort, functionality, and effortless entertaining.
The expansive main living area features crown molding, oversized windows, and a striking wall of built-in shelving. At the heart of the home, the gourmet kitchen showcases custom cabinetry, a generous center island, quartz countertops, and sleek stainless-steel appliances. It opens to a warm family room with fireplace, while a sun-filled breakfast nook with bay windows and built-in seating overlooks the backyard and provides direct access to the patio and in-ground pool.
The thoughtfully designed main level offers four generously sized bedrooms, each with direct access to a bathroom. The primary suite features a custom walk-in closet and an updated bath with double vanity, oversized shower, and skylight. Main-floor laundry adds everyday convenience.
The finished lower level includes a large rec room, additional bedroom, and full bath, offering flexible space for guests, work, fitness, or recreation.
Freshly painted inside and out, the home also features a brand-new roof, gutters, downspouts, and fascia boards. The private backyard is designed for outdoor enjoyment with a patio, in-ground pool, and pool house—an inviting setting for relaxing and entertaining. With its prime location, exceptional space, thoughtful updates, and versatile layout, this Runnymede ranch offers an outstanding combination of comfort, convenience, and value. A must-see!
Bookcases, Breakfast Bar, Breakfast Room, Built-in Features, Crown Molding, Custom Cabinetry, Dining/Living Room Combo, Double Vanity, Entrance Foyer, Kitchen Island, Open Floorplan, Separate Dining, Shower, Special Millwork, Storage, Vaulted Ceiling(s), Walk-In Closet(s)
Dishwasher, Disposal, Microwave, Range Hood, Gas Range, Refrigerator, Gas Water Heater
Ceiling Fan(s), Central Air, Electric
Your Home Sold Guaranteed Realty
 Information from Third Parties, Deemed Reliable but Not Verified.
Listings displaying the MARIS logo are courtesy of Mid America Regional Information Systems Internet Data Exchange.


