
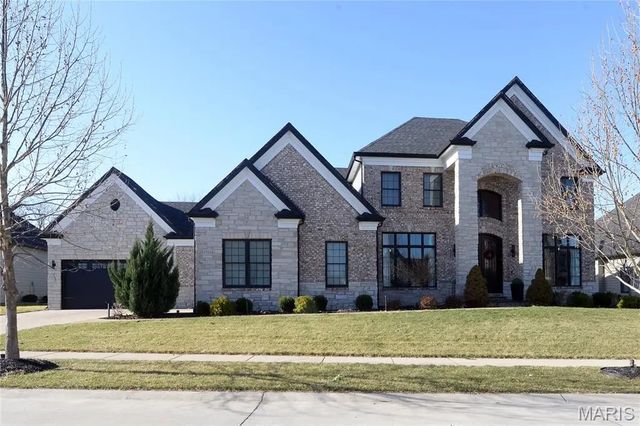
17016 Lakeside Ridge, Chesterfield
$8,900 - 5 Beds, 5 Baths, 5,542 Sf
MLS® # 26049604
17643 Wildridge delivers a rare blend of incredible architecture and elegance in Chesterfield’s coveted Wildhorse community. With 5 bedrooms, 5 baths, 5 walk-in-closets, and 3 fireplace, this house offers incredible space, storage, and luxury. Dramatic vaulted ceilings and a breathtaking atrium create a showstopping backdrop with panoramic views of the changing seasons. The main-floor primary suite impresses with coffered ceilings and a vaulted, Tuscan-inspired bath. The kitchen needs only a cook—as it comes equipped with solid wood cabinetry, galaxy black granite, an expansive island with seating for six, and Jenn Air/KitchenAid appliances including a brand-new KA refrigerator. The lower level is a sports lover and entertainers dream, featuring a richly crafted wood bar, expansive entertaining space, a stone fireplace, and a full bedroom and bath. Outdoors, a new courtyard-style patio and newer deck frames a three-sides-private yard backing to 5 acres of undisturbed common ground, offering unmatched privacy and enjoyment of the outdoors. Recent enhancements elevate both style and comfort: new roof (August 2025), new carpet, fresh paint, some new siding, whole-house surround sound, dual HVACs (2021 & 2025), and dual water heaters (2022). A home of this character and caliber is rarely available in Wildhorse—or anywhere in Chesterfield.
Common Ground, Lake, Pickleball Court(s)
Cable Available, Electricity Available, Phone Available, Sewer Available, Water Connected
Bar, Bookcases, Built-in Features, Ceiling Fan(s), Crown Molding, Eat-in Kitchen, Entrance Foyer, High Ceilings, High Speed Internet, Kitchen Island, Pantry, Separate Dining, Separate Shower, Soaking Tub, Sound System, Special Millwork, Storage, Vaulted Ceiling(s), Walk-In Closet(s), Walk-In Pantry
Stainless Steel Appliance(s), Electric Cooktop, Induction Cooktop, Dishwasher, Double Oven, Refrigerator, Wall Oven, Water Heater, Gas Water Heater
Ceiling Fan(s), Central Air, Gas, Zoned
9 ft + Pour, Bathroom, Concrete, Partially Finished, Unfinished, Walk-Out Access
 Information from Third Parties, Deemed Reliable but Not Verified.
Listings displaying the MARIS logo are courtesy of Mid America Regional Information Systems Internet Data Exchange.


