New Listing
11 Spoede Lane, Creve Coeur
$3,600,000 - 5 Beds, 6 Baths, 6,671 Sf
MLS® # 26055798
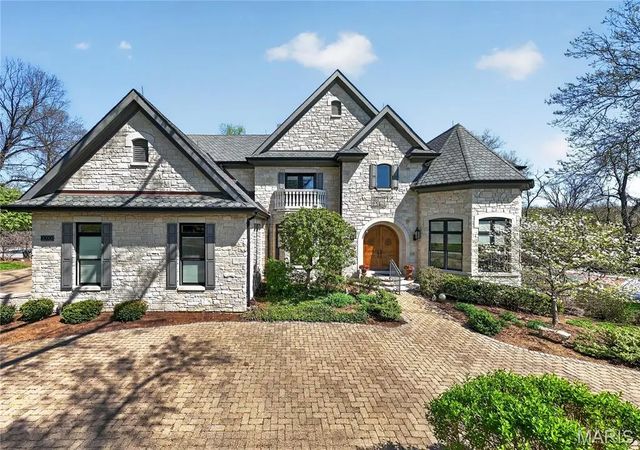
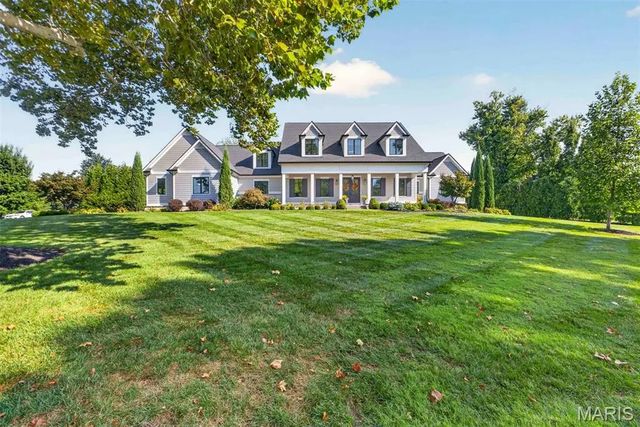
Set on 1.7 acres of beautifully manicured grounds, this Dick Busch designed European-inspired estate blends timeless craftsmanship with resort-style amenities. Wide-plank pine flooring leads you through warm, inviting spaces, including a dining room with a soaring 12’ timber-beamed ceiling and stone fireplace. The spectacular family room is anchored by a dramatic floor-to-ceiling fireplace, creating an unforgettable gathering space. French doors open to an outdoor dining area with fireplace. The designer kitchen features commercial-grade appliances, custom cabinetry, an expansive custom island, butler's pantry and bar area for everyday living and entertaining. First floor primary suite has beautiful spa-like bathroom with dual vanities and his/hers walk-in custom closets. Upstairs are 4 bedrooms plus an office and guest suite accessed by a private staircase. The partially finished lower level has rec room, gym and half bath. Outdoor living is exceptional, with a covered patio and fireplace, a resort-style pool, pool house with second full kitchen and family room, and a pergola-covered patio with a full-height stone fireplace. A 1,400 sq ft putting green elevates the experience even further. Completing the property is a spacious 4-car garage and lush grounds designed for both beauty and privacy.
Electricity Available, Natural Gas Available, Water Available
Attached, Driveway, Electric Vehicle Charging Station(s)
Bar, Beamed Ceilings, Built-in Features, Butler Pantry, Cedar Closet(s), Chandelier, Custom Cabinetry, Entrance Foyer, Kitchen Island, Natural Woodwork, Pantry, Recessed Lighting, Separate Dining, Soaking Tub, Solid Surface Countertop(s), Sound System, Special Millwork, Walk-In Closet(s), Wet Bar
Dishwasher, Disposal, Ice Maker, Microwave, Built-In Gas Range, Built-In Refrigerator, Warming Drawer
Courtyard, Fire Pit, Garden, Lighting, Outdoor Grill, Private Yard
Back Yard, Front Yard, Garden, Landscaped, Private, Some Trees
Dielmann Sotheby's International Realty
 Information from Third Parties, Deemed Reliable but Not Verified.
Listings displaying the MARIS logo are courtesy of Mid America Regional Information Systems Internet Data Exchange.