
New Listing
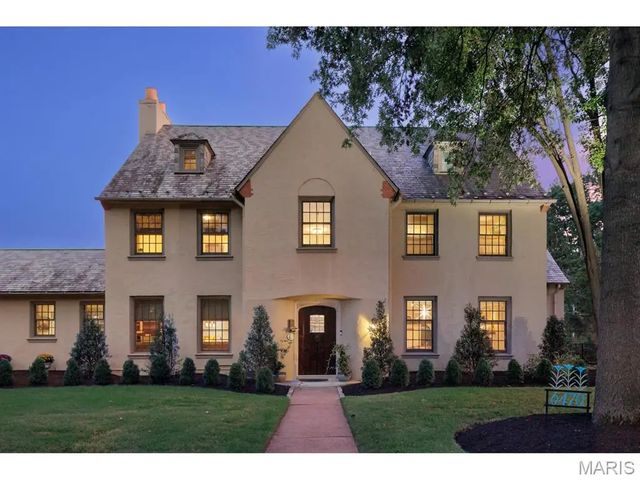
6470 Ellenwood Avenue, Clayton
$2,700,000 - 6 Beds, 6 Baths, 5,470 Sf
MLS® # 26062084
At just one year old, this exceptional Clayton residence pairs timeless architecture with the scale, finish, and infrastructure of sophisticated new construction. A three-stop elevator serves all levels, while a main-floor primary suite establishes a highly desirable floor plan rarely found in newer Clayton homes. Generous living and entertaining spaces are complemented by a four-car tandem garage and an extensive collection of custom upgrades completed beyond the home’s original construction.
The main level is anchored by beautifully proportioned living spaces and a refined kitchen designed with custom cabinetry, premium appliances, and elevated finishes. The primary suite offers a private retreat with heated bathroom floors, a steam shower, custom closet, and soaking tub. A dedicated office with custom built-ins, main-floor laundry, and thoughtfully integrated technology further distinguish the residence.
Upstairs, three private bedroom suites are each finished to a notably high standard, with individually appointed baths featuring custom vanities along with professionally designed custom closets. A flexible additional living space provides an ideal setting for a study, lounge, homework room, or secondary office, while a second laundry room adds convenience to the bedroom level.
The finished lower level extends the home with an additional bedroom and full bath, expansive recreation and entertaining space, and a wet bar.
Additional investments include a Crestron system, Lutron shades, upgraded wool carpeting, epoxy garage flooring, fencing, complete landscape redesign, enhanced lighting, and custom office millwork. With a four-car tandem garage, five private bedrooms across three finished levels, elevator access throughout, and a substantial program of owner-added improvements, this nearly new residence presents a compelling opportunity to acquire a highly finished Clayton home without the timeline, uncertainty, or additional investment associated with building and completing one from the ground up.
Cable Connected, Electricity Connected, Natural Gas Connected, Sewer Connected, Water Connected
Attached, Basement, Driveway, Electric Vehicle Charging Station(s), Garage Door Opener
Bookcases, Built-in Features, Butler Pantry, Chandelier, Crown Molding, Custom Cabinetry, Double Vanity, Eat-in Kitchen, Elevator, Entrance Foyer, High Ceilings, High Speed Internet, Kitchen Island, Open Floorplan, Separate Dining, Soaking Tub, Storage, Tray Ceiling(s), Vaulted Ceiling(s), Walk-In Closet(s), Walk-In Pantry, Wired for Sound
Dishwasher, Humidifier, Ice Maker, Microwave, Range Hood, Free-Standing Gas Range, Built-In Refrigerator, Wall Oven, Washer/Dryer, Washer/Dryer Stacked, Gas Water Heater, Bar Fridge
9 ft + Pour, Bathroom, Egress Window, Exterior Entry, Full, Sleeping Area, Storage Space, Sump Pump, Walk-Out Access
Dielmann Sotheby's International Realty
 Information from Third Parties, Deemed Reliable but Not Verified.
Listings displaying the MARIS logo are courtesy of Mid America Regional Information Systems Internet Data Exchange.


